Skip to content
Gillis

Gillis Architects

Matching Architectural Excellence
with Client Needs

Gillis
  • Home
  • About
  • Services
  • Team
  • Work
    • Residential
    • Corporate
    • Archives
  • Archives
    • Back Story
    • Portfolio-old
    • Miscellany
    • Prototypes
    • Before and After
    • Furnishings
    • Case Studies
  • Clients
  • Praise
    • Testimonials
    • Publications
  • Contact
  • FEATURED WORK
  • Residential
  • Corporate
  • Houses
  • Townhouses
  • Apartments

20 Charlton Street

New York NY

Basement plus 3-story family living with a ground-level apartment and a greenhouse in the backyard.

Cross-section of a 3-story family house in New York City
Photograph of a 3-story house in New York City before renovation
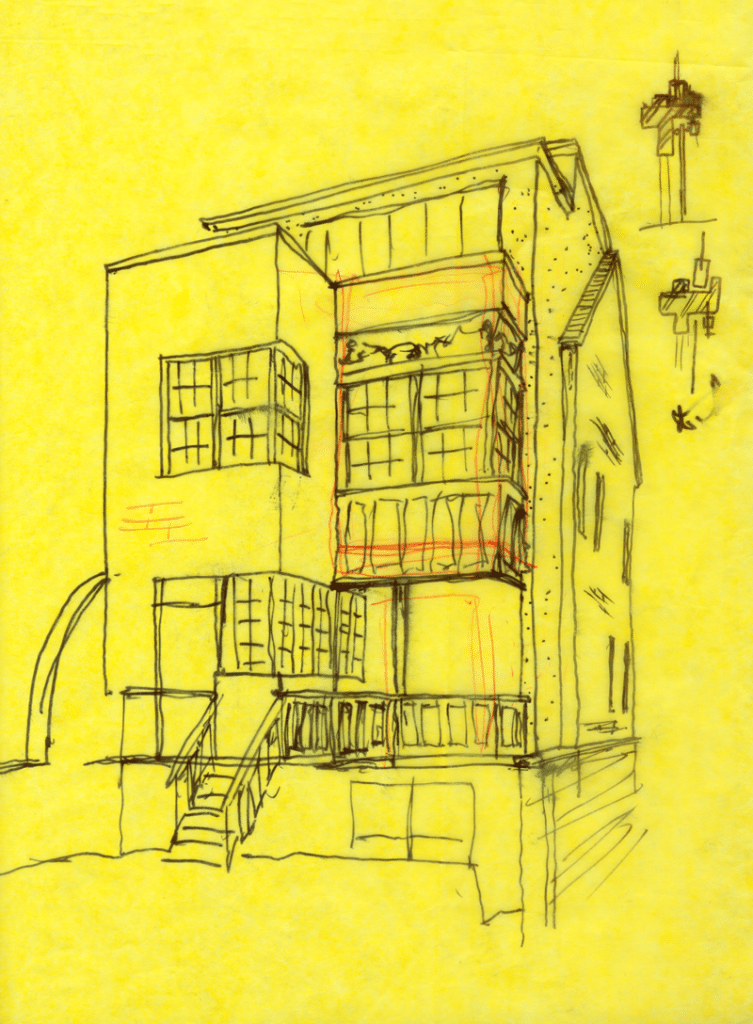
A free-hand sketch of the proposed design for the rear of the house by Ralph Gillis.
Final design
20 Charlton St front facade design drawing
20-charlton-kitchen-looking-to-deck
20-charlton-garden-shed
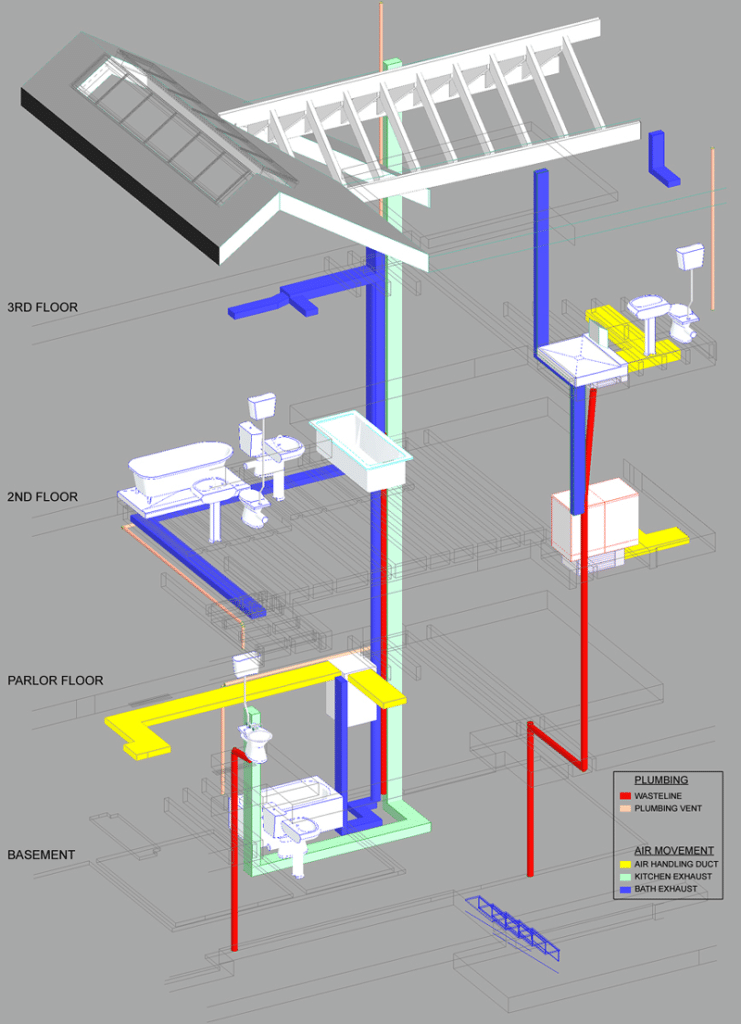
20-Charlton-St-Mechanicals-coordination-diagram

Let's Talk

We're always interested in your ideas for an architectural project.

Click to get in touch and start a conversation about enhancing your living or working space.

Gillis Architects PC

New York
Santa Fe
East Hampton

Matching
Architectural Excellence
with Client Needs

  • Home
  • About
  • Services
  • Work
    • Residential
    • Corporate
    • Archives
  • Team
  • Clients
  • Blog
  • Contact

Let's Talk

212-243-5330
Email

© 2026 Gillis Architects PC

Brand & Website Design by Ditto! Design!

Scroll To Top